BUILT FOR YOUR LIFESTYLE!
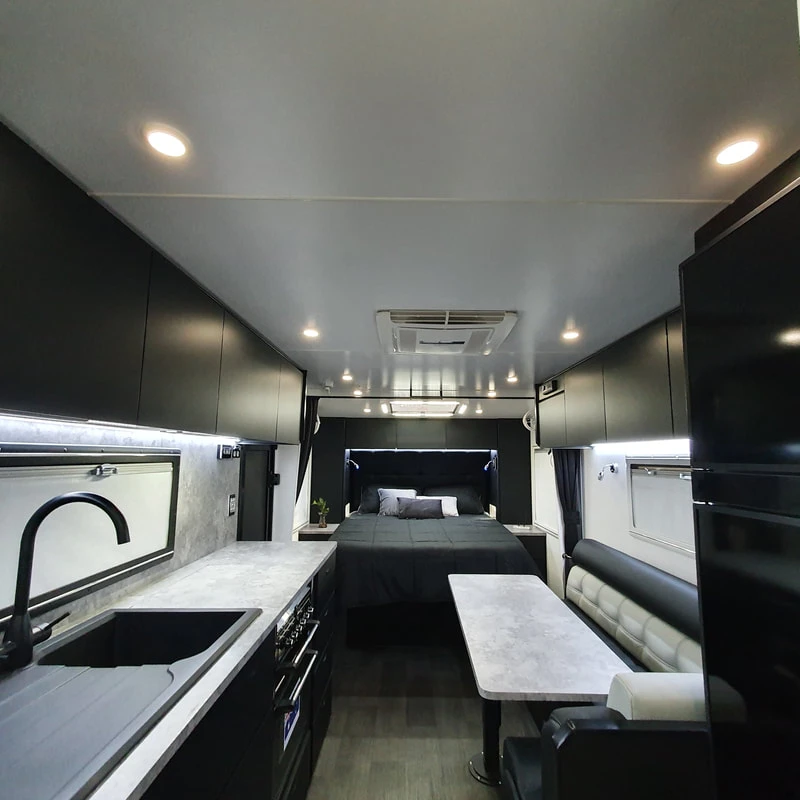

A caravan can look perfect from the outside.
Strong stance.
Beautiful finish.
Big windows.
Plenty of storage.
But once the door closes and the trip begins, something else matters more.
The layout.
A couple travelling alone does not need the same space as a family with three children.
A family with teenagers may need more privacy than a family with toddlers.
Someone travelling full-time may value storage and kitchen space far more than a traveller who only takes short weekend trips.
Before comparing floorplans, count the people.
Then think beyond sleeping.
This is where the best caravan layout Australia can offer becomes personal.
There is no perfect layout for everyone.
There is only a layout that fits your way of moving.
When two people travel together, it can be tempting to choose the biggest caravan possible.
More room feels comfortable.
And sometimes it is.
But a larger van also means more to tow, more to position and more space to manage.
For couples, a clever layout can often matter more than total length.
That may be enough.
If most of your day is spent outside exploring, fishing, hiking or sitting under the awning, you may not need a huge interior.
The right caravan should support the journey.
Not dominate it.
When people think about caravan layouts for families, bunks are usually the first feature that comes to mind.
They matter.
But bunks are only part of the story.
A good family layout also needs movement.
These questions become important very quickly.
Everest currently offers family-focused layouts across models such as the Summitt, S.C.O.T.A and Vantage. Depending on the model, these include two or three bunks, queen island beds, generous living areas and separate bathroom arrangements.
A family caravan should not feel like everyone is standing in the same square metre.
It should create little zones.

A weekend away is easy.
Everyone is excited.
The weather is good.
Nobody minds being close together.
Week three feels different.
Someone wants to read.
Someone wants to watch something.
Someone wants to sleep early.
Someone else is still talking.
This is where good family caravan layouts begin to show their value.
Separate sleeping and living areas can make a caravan feel much larger than it really is.
Everest’s Blizzard, for example, uses a layout with a living/master zone and a separate bunk/ensuite zone, divided by a concertina door to create two private areas.
That type of separation can be especially useful for families travelling for longer periods.
Privacy does not need to mean walls everywhere.
Sometimes one door is enough.
The bathroom is one of the most important parts of any caravan floorplan.
Yet it is often judged too quickly.
Each option changes the way the rest of the van works.
A rear bathroom can feel spacious and private.
A centrally positioned bathroom may help divide sleeping and living areas.
A separate shower and toilet can be useful when several people are travelling together because one person can shower while another uses the toilet area.
Everest’s Vantage, for example, positions a separate shower and toilet towards the rear near the bunk area, while maintaining family living space elsewhere in the van.
Walk through the bathroom arrangement slowly.
Imagine using it at 6 am.
Imagine using it with children waiting outside.
Imagine using it when everyone is inside because it is raining.
That is a better test than simply looking at the floorplan.
Some travellers love cooking.
Others consider toast and coffee a complete campsite breakfast.
Your kitchen should reflect that.
If you cook most meals inside, bench space matters.
So does pantry access.
Fridge size matters.
Oven placement matters.
Where you place hot pans matters.
If you prefer outdoor cooking, you may be comfortable with a more compact internal kitchen and a stronger external setup.
The S.C.O.T.A, for example, combines an internal kitchen with a slide-out external kitchen, offering flexibility for families who like to cook both inside and outside.
Do not choose a kitchen because it photographs beautifully.
Choose it because you can imagine preparing Tuesday-night dinner in it.
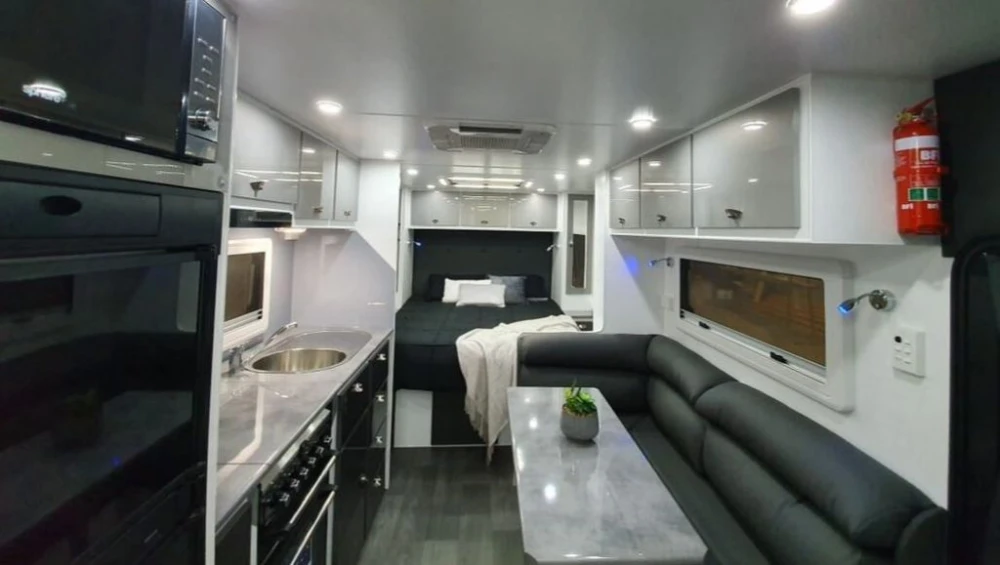
In the showroom, the lounge is where people sit for five minutes.
On the road, it can become everything.
That is why lounge size and shape should match your travel habits.
An L-shaped lounge may give a family more seating.
A smaller dinette may suit couples who spend most of their time outside.
If you work remotely, table height and power access may matter more than decorative finishes.
Walk in.
Sit down.
Stay there for a while.
Imagine a wet afternoon.
If the space still feels comfortable, you are getting closer.
Storage is rarely exciting in a brochure.
It becomes very exciting after ten days on the road.
Everything needs somewhere to go.
Good caravan layouts Australia travellers choose should use awkward spaces intelligently.
Everest’s Vantage, for example, highlights storage designed around family use, including storage for children alongside its bunk and living arrangements.
The best storage is not simply large.
It is accessible.
A huge compartment is not very useful if you need to move three other things every time you want to reach it.
If your travel style includes remote camps, rough tracks and extended off-grid stays, layout becomes connected to capability.
You may need more internal storage.
More room for supplies.
A practical kitchen.
Easy access to essential items.
A layout that remains comfortable when you cannot simply step outside into a caravan park.
Everest positions several current models as full off-road or off-road family vans, including the Summitt and S.C.O.T.A, with layouts built around family use and extended travel.
If the road is going to be rough, think about how everything inside will work when the destination is remote.
Comfort matters more when the nearest café is nowhere in sight.
This is one of the easiest ways to test a floorplan.
Imagine everyone waking up at the same time.
Can all of that happen without people constantly moving out of each other’s way?
This is especially important in family caravan layouts.
A floorplan that looks spacious on paper may have narrow movement paths.
One badly positioned cupboard door can block a walkway.
One bathroom door can stop someone reaching the kitchen.
One dining seat can become the place everyone trips over.
Walk the route.
Bed to bathroom.
Bathroom to kitchen.
Kitchen to door.
It will tell you more than the brochure.
Night has its own layout.
The right layout should make these small moments easy.
For families, bunk placement can make a big difference.
Bunks close to the bathroom may be convenient.
A parent bed separated from the children may create better privacy.
A door between zones may help everyone sleep.
The road feels very different at 2 am.
A good floorplan remembers that too.
This depends on more than the number of children.
Think about age.
Think about how long you plan to keep the caravan.
Young children grow.
Small bunks that feel generous now may feel tighter later.
Some families also want an extra bunk for occasional guests or additional storage.
Others prefer fewer bunks and more living space.
Current Everest family models include options with two or three bunks in several layouts, while the range also includes larger family-oriented configurations.
Do not only buy for this year's trip.
Think a few seasons ahead.
For full-time travellers, the caravan is no longer mainly a holiday space.
It is home.
Small inconveniences become daily frustrations.
The bench that is slightly too small.
The wardrobe that is hard to reach.
The bathroom door that blocks the hallway.
The dining seat that becomes uncomfortable after an hour.
These things matter more when the van is used every day.
Long-term travellers should prioritise:
The right floorplan should feel calm after a long day.
Not crowded.
Sometimes you find a caravan that is close.
Very close.
But one thing is wrong.
This is where customisation becomes valuable.
Everest positions itself around custom-built caravans designed around customer lifestyle needs rather than forcing buyers into a single standard arrangement.
That matters because the best caravan layout Australia travellers choose may not always exist exactly as imagined on a standard floorplan.
Sometimes the best layout begins with a conversation.
Floorplans are useful.
Photos are useful.
Videos are useful.
But your body understands space differently.
This is where small layout problems reveal themselves.
A caravan is measured in feet.
Comfort is measured in moments.
The right caravan does not need to impress everyone.
It needs to work for you.
That is why comparing caravan layouts Australia travellers can choose should never begin with appearance alone.
Begin with your mornings.
Your meals.
Your children.
Your gear.
Your destinations.
Your long rainy afternoons.
Your quiet nights.
Everest Caravans currently offers a broad range of Australian-made custom caravans, with layouts spanning couples, family and off-road travel configurations.
The right layout will not simply look good when the caravan is parked at the dealership.
It will feel right when the road has been long, the campsite is quiet and everyone finally steps inside.
That is when a floorplan becomes something more.
It becomes home.
Start with the way you actually travel.
If most of your trips are short weekend escapes, you may prefer a compact layout with simple sleeping, dining and kitchen zones.
If you travel for weeks at a time, storage, privacy, bathroom access and comfortable seating become more important.
Families may need bunks and separate zones.
Couples may prefer a larger bed and more open living space.
Solo travellers may value an easy-to-manage layout with less unused space.
The right caravan layouts Australia travellers choose should reflect daily habits, not just the number of people sleeping inside.
Think about mornings, meals, rainy days, night-time bathroom trips and how often you plan to stay off-grid.
A floor plan should make those moments easier.
There is no single layout that works for everyone.
For couples, a queen bed, comfortable lounge, practical kitchen and private ensuite may be enough.
Solo travellers may prefer something smaller and easier to tow, with flexible storage and a compact living area.
For families, the best caravan layout Australia can offer usually includes more sleeping zones, stronger storage and enough room for everyone to move around without constantly getting in each other’s way.
Bunks are useful, but they are only part of the equation.
Good caravan layouts for families should also provide:
The best choice depends on how long you travel and how much time you actually spend inside the caravan.
A floor plan should be tested like a small home.
Look at where the bed sits.
Check how the bathroom door opens.
See whether the fridge can be used while someone is sitting at the table.
Think about where shoes, towels, bags and food will go.
It is also worth checking:
For family caravan layouts, movement is especially important.
A layout may look spacious on paper but feel tight once several people are moving through it.
Try to imagine everyone using the space at the same time.
That usually tells you more than the drawing.
A good layout reduces small frustrations.
You do not have to move someone every time you open a cupboard.
You do not have to climb over bags to reach the bathroom.
Children have their own sleeping area.
The kitchen has enough space to prepare a meal.
The lounge feels comfortable when bad weather keeps everyone inside.
These details may seem small during a showroom visit.
On a long trip, they become part of everyday life.
The right caravan layouts Australia travellers choose can create better privacy, easier movement and more useful storage without necessarily making the caravan much larger.
Comfort often comes from planning the space well.
Not simply adding more of it.
Common caravan layouts include couple-focused designs with a queen bed and rear ensuite, family layouts with bunks, centre-bathroom arrangements and larger layouts with separate living and sleeping zones.
Some vans use a rear club lounge, while others place the kitchen and dining space in the centre.
The right layout depends on the number of travellers, caravan length and how the van will be used.
Couples often suit layouts with a queen or island bed, a comfortable lounge, practical kitchen space and a private bathroom.
A rear ensuite is popular because it can create a clear separation between the bedroom and bathroom.
For long-term touring, couples may also want larger wardrobes, more pantry space and a lounge comfortable enough for everyday use.
The ideal layout should feel spacious without adding unnecessary size.
A family layout usually needs bunks, a practical dining area, good storage and easy access to the bathroom.
Separate zones can also make a big difference.
Parents may prefer their sleeping area at one end of the caravan while the children have bunks at the other.
This kind of separation can make family caravan layouts feel calmer, especially on longer trips.
It is also worth choosing a layout that still works as children grow.
Look beyond the number of beds.
Compare how people move through the caravan.
Check whether doors block walkways, whether storage is easy to reach and whether the kitchen and bathroom can be used without disrupting someone else.
Also consider towing size, overall weight, the number of travellers, how long your trips usually last and whether you spend most of your time inside or outdoors.
The floor plan should suit the way you travel now and the way you expect to travel in the next few years.
Layout has a major effect on how much usable space a caravan feels like it has.
Well-planned storage under beds, lounges, bunks and overhead cabinets can keep the main living area clear.
Poorly positioned storage can make a caravan feel crowded even if the overall van is large.
The same applies to furniture placement.
A well-designed lounge, kitchen and sleeping arrangement can create more open floor space without increasing caravan length.
Good storage is not only about capacity.
It is about making everything easy to reach.
.png)

.jpg)